









Address
1440 Lakeshore Drive, Gadsden, AL
Price
$ 795,000
Property Attributes
- MLS#21926637
- TypeSingle Family
- Listing Status ACTIVE
- CountyETOWAH
- CityGadsden
- NeighborhoodBlue Lakes Estates
- Zip35901
- StyleTraditional
- Year Built2023
- Price$ 795,000
- Bedrooms4
- Full Bathrooms2
- Half Bathrooms0
- Lot Size1 Acres
Data Source:
Valley MLS
Property Description
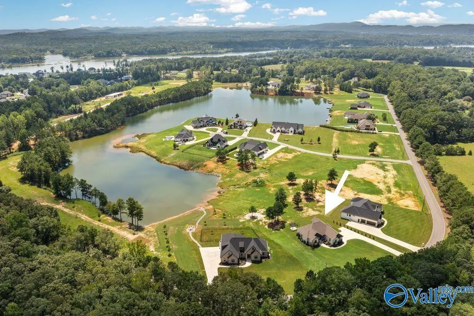
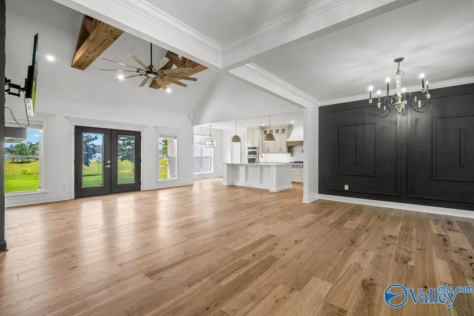
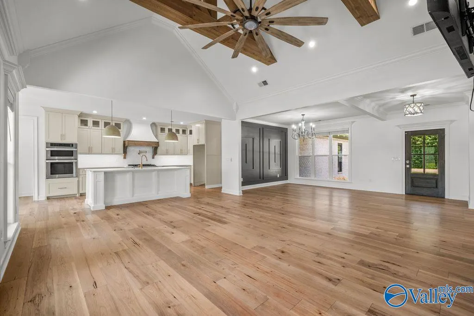
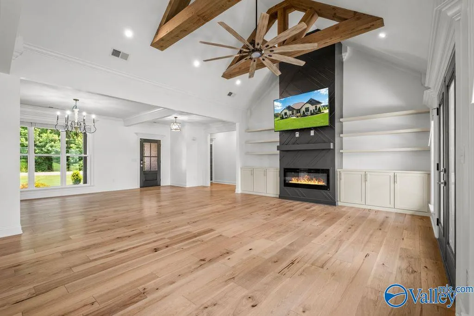
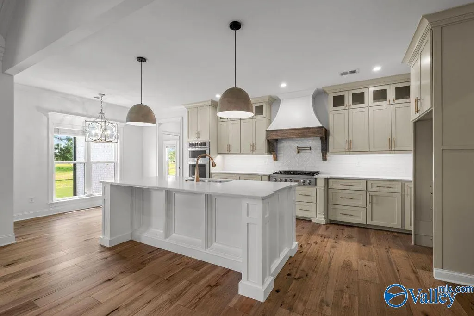
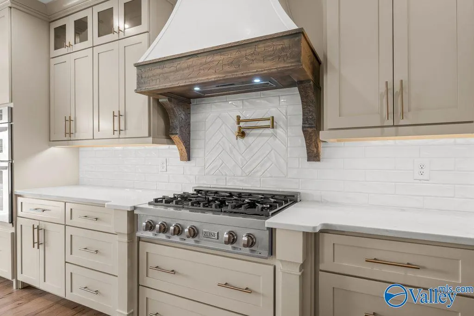
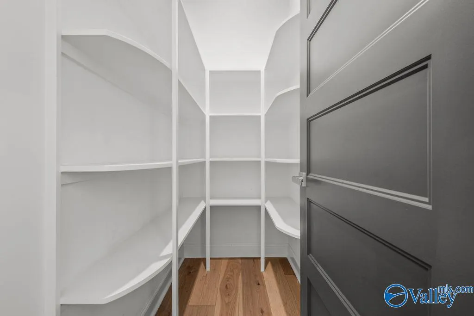
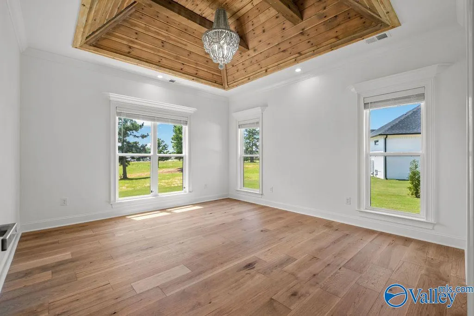
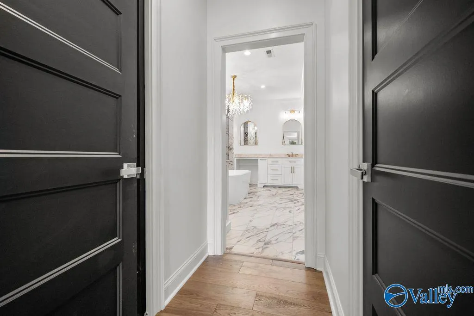
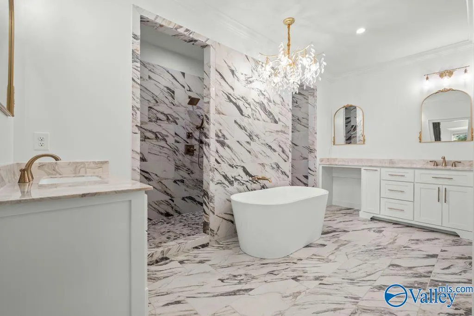
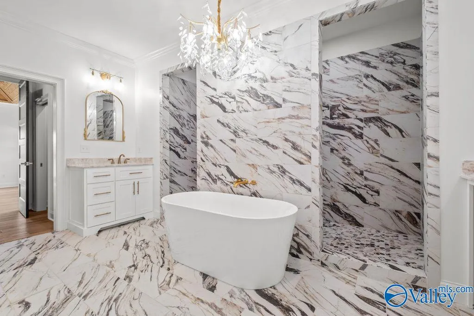
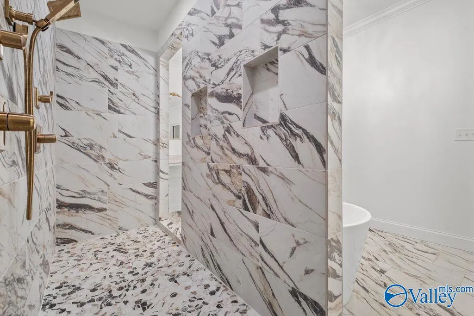
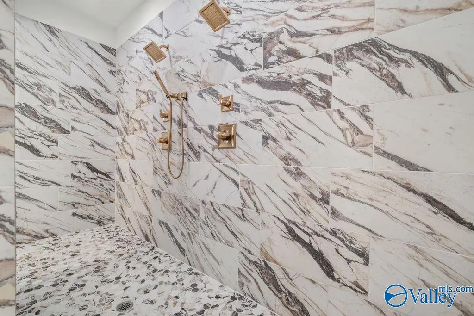
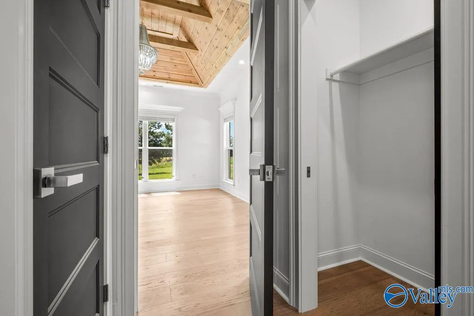
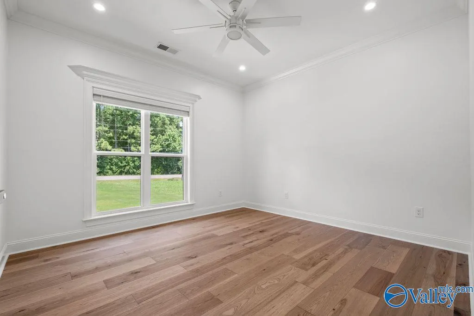
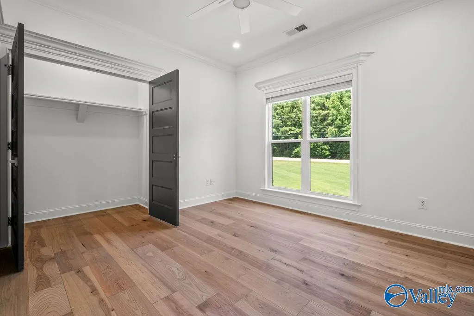
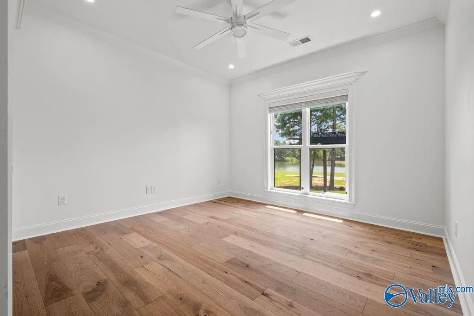
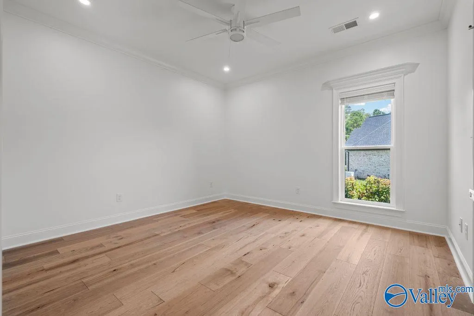
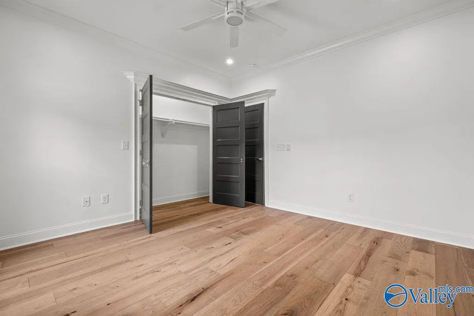
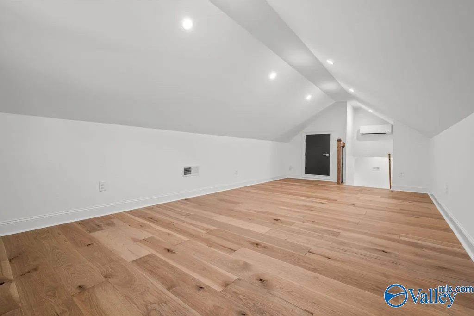
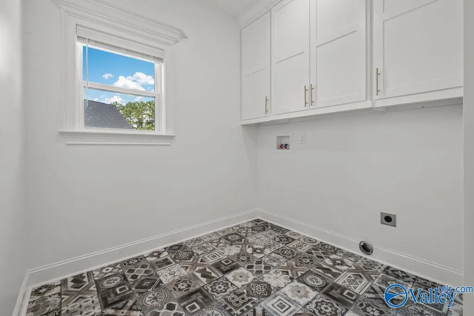
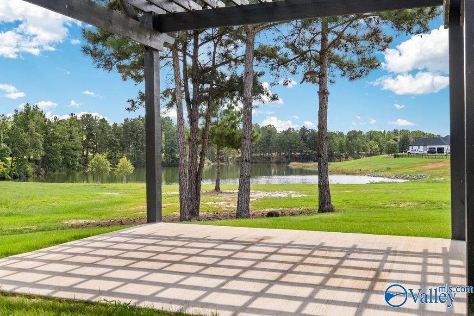
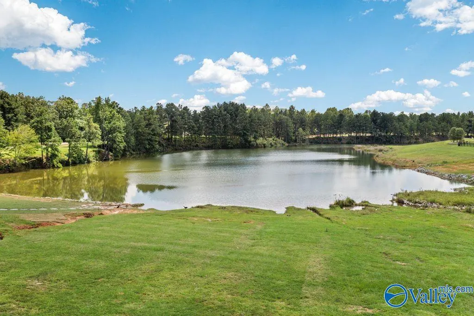
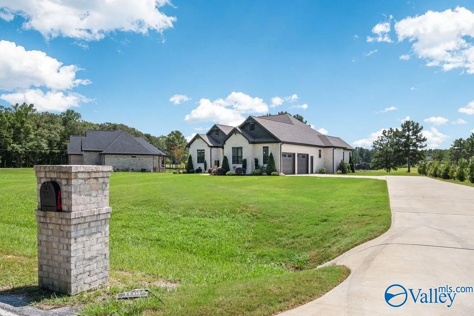
WHORTON BEND | SUNSET LAKE | FLEX SPACE | BEAUTIFUL 4BDRM/2BTH brick family home conveniently nestled on the private Sunset Lake! Open family room accented w/ elevated ceiling, exposed beams & built-ins, all OPEN to the gorgeous kitchen! Kitchen w/ great work island, gas cook top, custom cabinets, eat in dining & walk in pantry! Main level master suite w/ wood ceiling, unreal tile bath w/ walk through shower, tub, his vanity, her make up station, water closet & HIS & HER closets! 3 other bedrooms on the main level. 2nd level flex space/bonus room perfect for a playroom or older children. Porch w/ lake view! Friendly laying lot gently sloping to the water. Oversized laundry. 2 car garage!
| Elementary School | Middle School | High School |
|---|---|---|
| John S Jones Elementary Elementary School | Rainbow Middle School | Southside High School High School |
| Price History | |
|---|---|
| 8/16/2026 | Listed $795,000 |
General Features
| Living Area | 2874 |
|---|---|
| Sewer | Private Sewer |
| Heating | Central 2 |
| Cooling | Central 2 |
| Architectural Style | Traditional |
| Construction Materials | Brick |
| Year Built | 2023 |
| View | Water |
| Property Subtype | Single Family Residence |
| Parcel Number | 1507350001032.032 |
| Waterfront Features | Pond,Waterfront |
| County | ETOWAH |
| New Construction | false |
| Property Type | Residential |
| HOA | false |
| Subdivision Name | Blue Lakes Estates |
| Total Rooms | 9 |
| Full Baths | 2 |
| Status | ACTIVE |
| Directions | Rainbow Dr, Turn @ The Shell Station Onto Whorton Bend Rd, Stay On Whorton Bend Rd, Take The Hard Left And The Home Is On The Right. |
| High School | Southside High School |
| City | Gadsden |
| Lot Size Units | Acres |
| Lot Size Square Feet | 43560 |
| Elementary School | John S Jones Elementary |
| Property Attached Y/N | false |
| Middle/Junior High School | Rainbow |
| Living Area Units | Square Feet |
| Builder Name | JONATHAN SANDERS CUSTOM HOMES AN |
| Standard Status | Active |
| Tax Lot | D |
| Freehold | IDX |
Interior Features
| Basement | Crawl Space |
|---|---|
| Fireplace Features | Electric |
| Air Conditioning Y/N | true |
| Heating Y/N | true |
| Fireplace Y/N | true |
| Total Bedrooms | 4 |
| Room Type | Master Bedroom,Bedroom 2,Bedroom 3,Kitchen,Bedroom 4,Family Room |
| LivingAreaSource | Realtor Measured |
| Total Baths | 2 |
Exterior Features
| Parking Features | Garage-Two Car |
|---|---|
| Lot Size Area | 1 |
| Lot Dimensions | 180 x 125 x 225 x 75 x 284 x 130 |
| Lot Size Acres | 1 |
| Waterfront Y/N | true |
Amenities
- Foreclosure
- Views
- Short Sale
- New Construction
- Adult 55+
- Lease To Own
- No HOA Fees
- Furnished
- Primary On Main
- Air Conditioning
- Seller Finance
- Green
- Fixer Upper
- Horse
- Golf
- Fireplace
- Deck
- Garage
- Basement
- Pool
Property vs Single Family Average in 35901
Price
Year Built
 The data relating to real estate on this Web site derive in part from the ValleyMLS.com IDX datashare program. Listings marked with the NALMLS logo are provided courtesy of the ValleyMLS.com IDX Database. © 2026 ValleyMLS.com. All information provided is deemed reliable but is not guaranteed and should be independently verified.
