






Address
1536 Bellevue Drive, Gadsden, AL
Price
$ 199,998
Property Attributes
- MLS#21924576
- TypeSingle Family
- Listing Status Pending
- CountyETOWAH
- CityGadsden
- NeighborhoodMountain Brow Estates
- Zip35904
- Style
- Year Built1969
- Price$ 199,998
- Bedrooms4
- Full Bathrooms4
- Half Bathrooms0
- Lot Size0.82 Acres
Data Source:
Valley MLS
Property Description
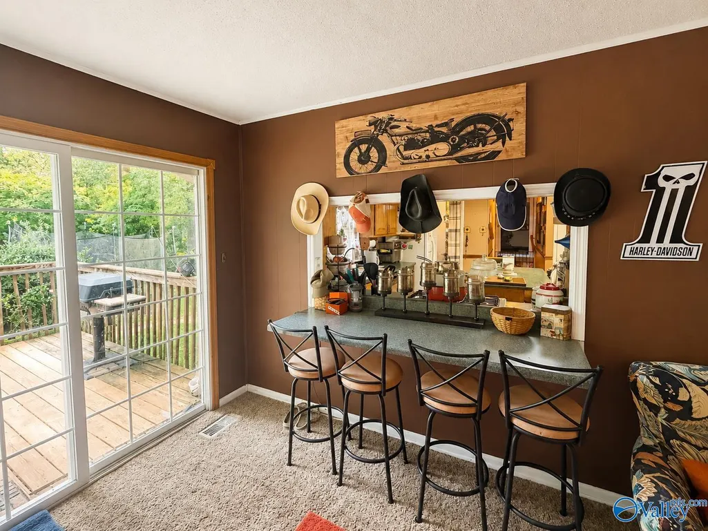
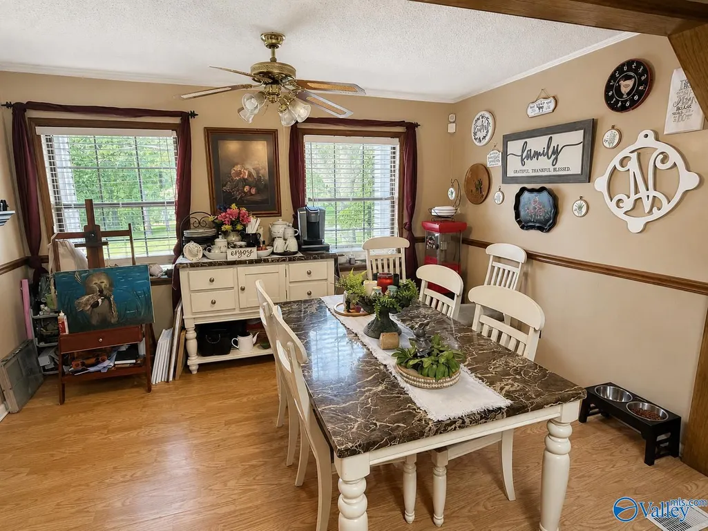
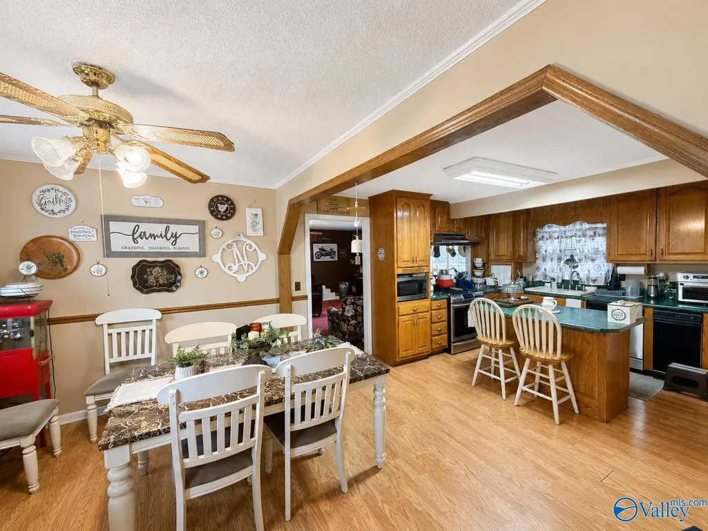
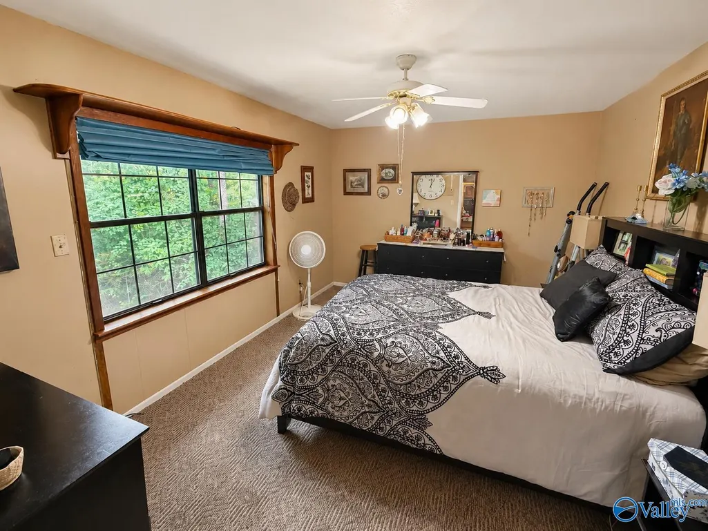
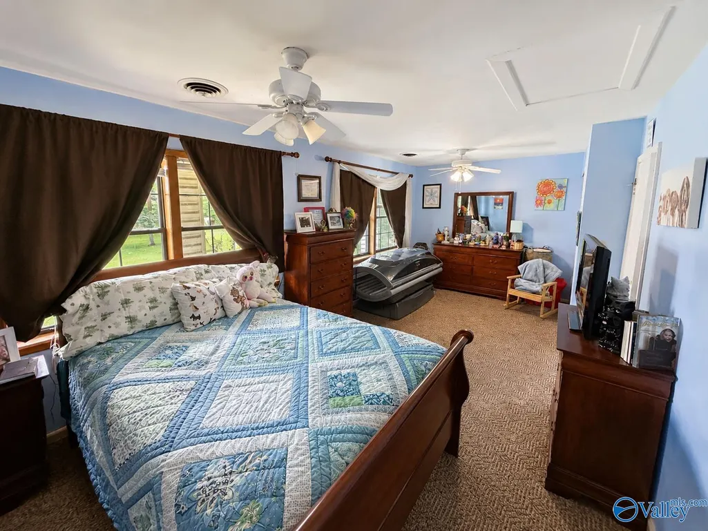
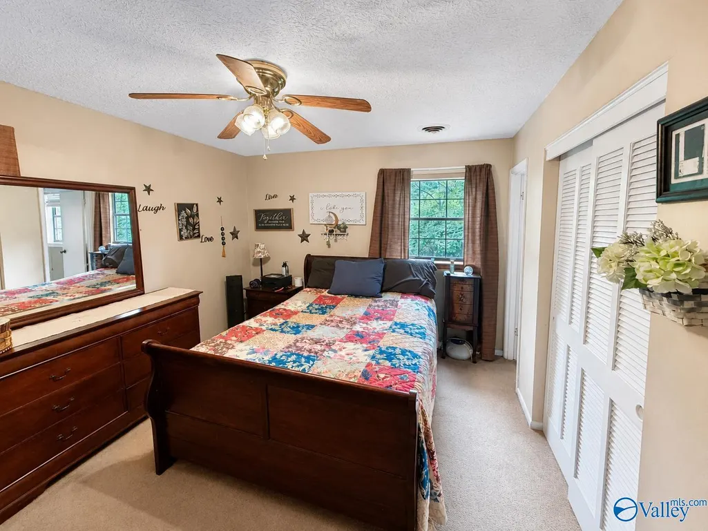
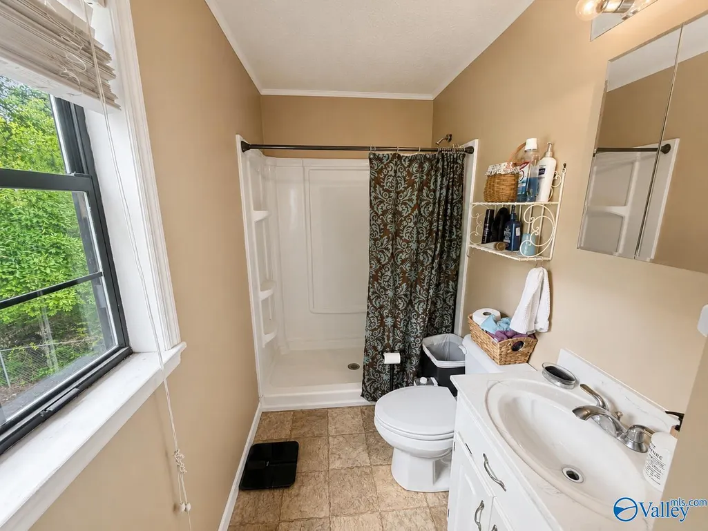
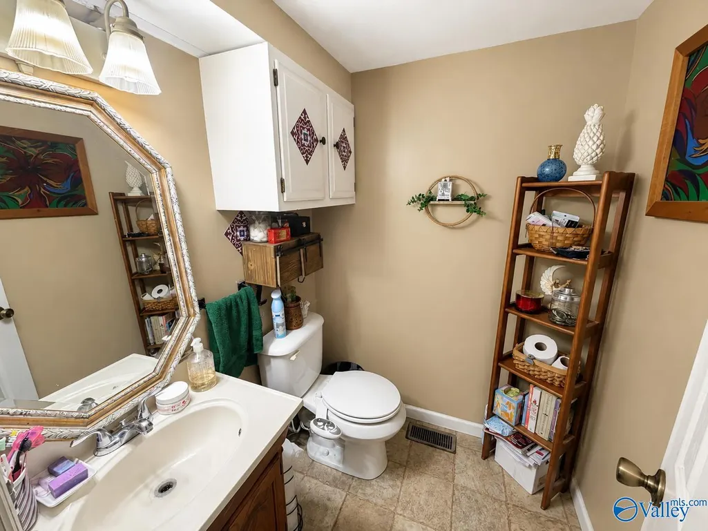
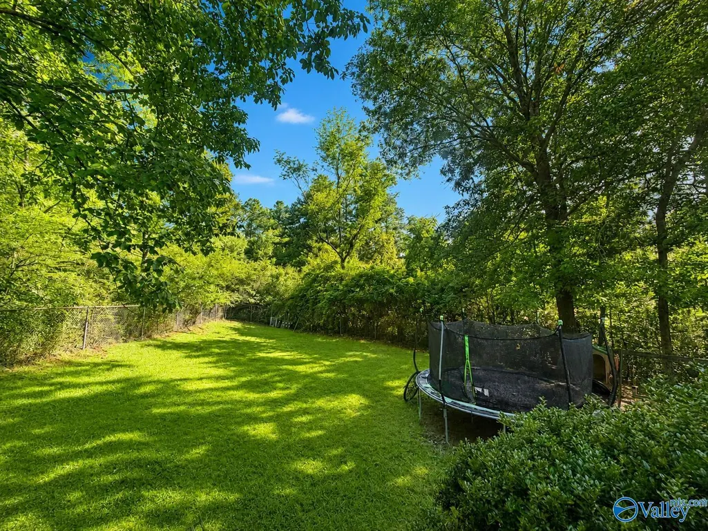
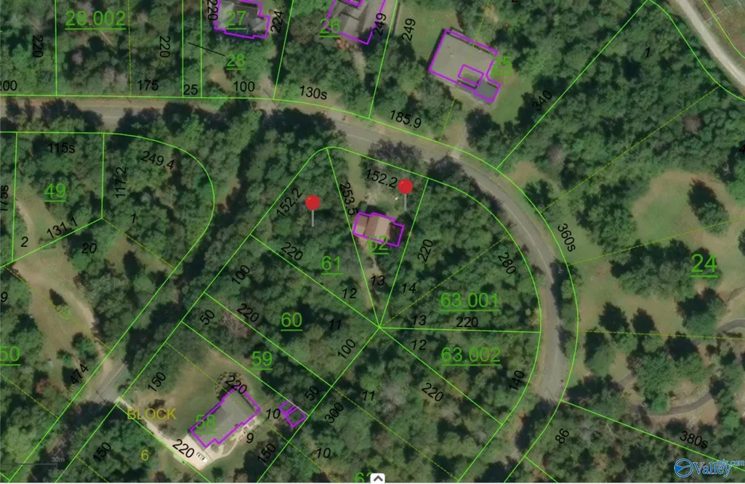
PRICED TO SELL and offering tremendous value, this 4-bedroom, 4-bath home is a great opportunity for a buyer ready to make it their own. The home would benefit from updating, but is overall ready to go. Part of the basement is finished with a bathroom and private walkout, creating flexible additional living space. The home sits on an approximately 0.4-acre parcel, and the adjoining approximately 0.4-acre parcel is also included, offering potential for future development, subject to applicable approvals. Features include a 4-year-old metal roof, an HVAC system approximately 7 years old, and a convenient location near Noccalula Falls.
| Elementary School | Middle School | High School |
|---|---|---|
| R.A. Mitchell Elementary Elementary School | Emma Sansom Middle Middle School | Gadsden City High High School |
| Price History | |
|---|---|
| 7/23/2026 | Listed $199,998 |
General Features
| Living Area | 2605 |
|---|---|
| Sewer | Public Sewer |
| Heating | Central 1 |
| Cooling | Central 1,Window 1 |
| Construction Materials | Brick |
| Year Built | 1969 |
| Levels | Two,Multi/Split |
| Property Subtype | Single Family Residence |
| County | ETOWAH |
| New Construction | false |
| Property Type | Residential |
| HOA | false |
| Subdivision Name | Mountain Brow Estates |
| Full Baths | 3 |
| Status | Pending |
| Directions | From Noccalula Falls, Take Noccalula Rd Toward Gadsden. Turn Right Onto Harts Ave, Continue Straight Onto Bellevue Dr, And Proceed To 1536 Bellevue Dr. |
| High School | Gadsden City High |
| City | Gadsden |
| Lot Size Units | Acres |
| Lot Size Square Feet | 35719.2 |
| Elementary School | R.A. Mitchell Elementary |
| Property Attached Y/N | false |
| Middle/Junior High School | Emma Sansom Middle |
| Living Area Units | Square Feet |
| Standard Status | Pending |
| Tax Lot | 13 |
| Freehold | IDX |
Interior Features
| Basement | Basement |
|---|---|
| Total Fireplaces | 1 |
| Fireplace Features | One |
| Air Conditioning Y/N | true |
| Heating Y/N | true |
| Fireplace Y/N | true |
| 3/4 Baths | 1 |
| Total Bedrooms | 4 |
| Room Type | Master Bedroom,Living Room,Bedroom 2,Bedroom 3,Kitchen,Bedroom 4 |
| Total Baths | 4 |
Exterior Features
| Parking Features | Driveway-Concrete |
|---|---|
| Water Source | Public |
| Lot Size Area | 0.82 |
| Lot Size Acres | 0.82 |
Amenities
- Foreclosure
- Views
- Short Sale
- New Construction
- Adult 55+
- Lease To Own
- No HOA Fees
- Furnished
- Primary On Main
- Air Conditioning
- Seller Finance
- Green
- Fixer Upper
- Horse
- Golf
- Fireplace
- Deck
- Garage
- Basement
- Pool
Property vs Single Family Average in 35904
Price
Year Built
 The data relating to real estate on this Web site derive in part from the ValleyMLS.com IDX datashare program. Listings marked with the NALMLS logo are provided courtesy of the ValleyMLS.com IDX Database. © 2026 ValleyMLS.com. All information provided is deemed reliable but is not guaranteed and should be independently verified.
